Hot Upstairs, Cold Downstairs: The Fix-It Workbook for Uneven Cooling (2026)
A 10-chapter workbook you read online or print, with a room log and a ceiling heat-gain spreadsheet, for US homeowners whose second floor stays hotter than the first: diagnose the cause before you spend, then fix it in the right order.
- 10chapters
- 23worksheets and tables
- 20checklist items
- 8official sources cited
Checked before every release
- 54automated testsrun at every release: prices, links, pages and data checked before publication.
- 8primary sourcesevery rule and number linked to the official text, for you to open.
- October 22, 2026editionrules and numbers checked on this date, updated when a text changes.
Built from the texts and data of ENERGY STAR, ACCA, U.S. Department of Energy, ASHRAE, EPA.
A second floor several degrees warmer than the first is one of the most common comfort complaints in American houses, and one of the most expensive to get wrong. A bigger air conditioner often makes it worse. The problem is usually the house: heat through the ceiling, cold air lost in the attic, air that cannot get back to the return and one thermostat in the hallway.
Every rule is quoted with its source (ENERGY STAR, the Department of Energy’s Building America Solution Center, ACCA manuals, Lawrence Berkeley National Laboratory and Florida Solar Energy Center research) so you can check it. We do not install, sell equipment or recommend contractors: the workbook is on your side.
$24
Get the guide, $24Read chapter 1 free- 10 chapters (about 5,200 words): the physics, a one-weekend diagnosis, free and cheap moves, the attic, the ducts and return air, balancing, zoning, a dedicated system, problem rooms and nights, and your plan
- 23 worksheets and reference tables, including room and supply-temperature logs, a damper log, the ENERGY STAR insulation targets and three contractor scopes
- One spreadsheet (CSV: Excel, Numbers, Google Sheets): room temperature log and ceiling heat-gain calculator
Instant access: right after payment your guide opens in your browser; print it or save it as a PDF. $24, paid once, no subscription.
As described, or refunded in full · written into our terms of sale
For $65 more: US Homeowner AC Library 2026, 5 guides, $17.80 per guide.
Secure checkout by Stripe (card, Apple Pay, Google Pay), one-time payment with no subscription, instant access. Refund policy
What you get
- The four causes of a hot upstairs, explained plainly, and how each one shows itself.
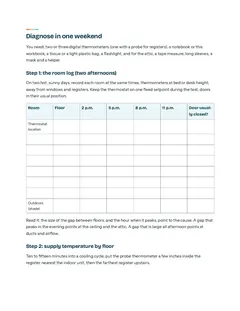
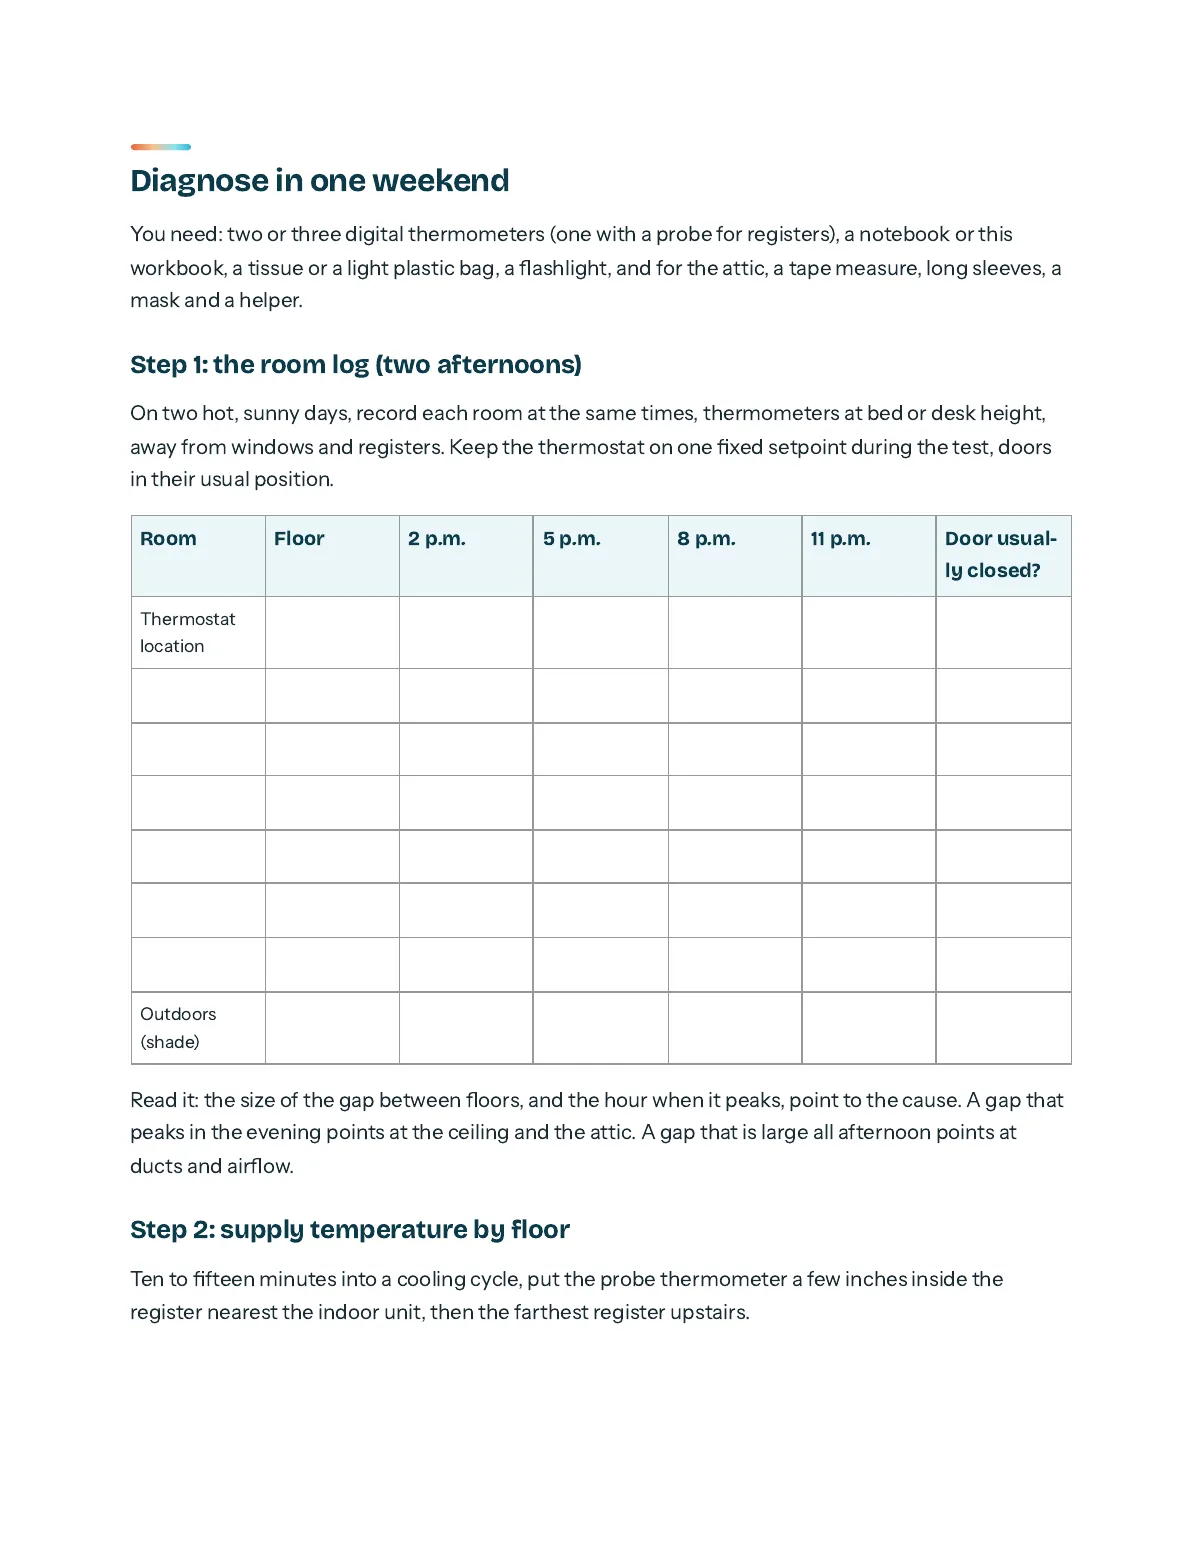
- A one-weekend diagnosis: room log, supply temperature by floor, airflow comparison, door test and attic inspection, ending in a diagnosis table.
- Free and cheap moves first: fan setting, schedules, sensors, balancing dampers with a log, and why closing many registers backfires (LBNL research).
- The attic: air sealing before insulation, ENERGY STAR R-value targets by zone, your own ceiling heat-gain calculation and a contractor scope.
- The ducts and return air: sealing and insulation, a leakage test, four return-path options and a duct contractor scope.
- Balancing, zoning and second systems: what to measure, how zoning goes wrong (bypass ducts) and the questions for every proposal.
- Problem rooms and nights: bonus rooms over garages, knee walls, vaulted ceilings, west bedrooms, and comfort while the work waits.
- Your plan: the order that spends the least for the most comfort, before-and-after checks and two request templates.
Free guides, this guide or the library
The free articles answer one question at a time. The guide puts it all in order and gives you the tools to act.
Free guides
$0
59 free articles
- ✓The rules explained, official sources cited
- —The decisions in order, from diagnosis to action
- —23 worksheets and tables to fill in
- —A spreadsheet ready to fill in
- —Print it or keep it as a PDF
- —All 5 guides for US homeowners in one purchase
Hot upstairs workbook
$24
paid once
- ✓The rules explained, official sources cited
- ✓The decisions in order, from diagnosis to action
- ✓23 worksheets and tables to fill in
- ✓A spreadsheet ready to fill in
- ✓Print it or keep it as a PDF
- —All 5 guides for US homeowners in one purchase
US Homeowner AC Library 2026
$89
5 guides, $145 bought one by one (you save $56)
- ✓The rules explained, official sources cited
- ✓The decisions in order, from diagnosis to action
- ✓23 worksheets and tables to fill in
- ✓A spreadsheet ready to fill in
- ✓Print it or keep it as a PDF
- ✓All 5 guides for US homeowners in one purchase
As described, or refunded in full
In pictures
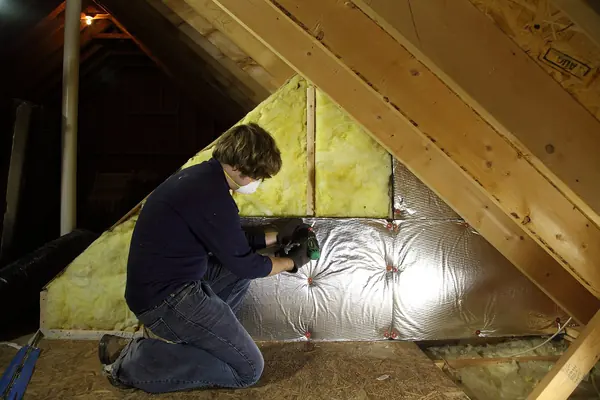

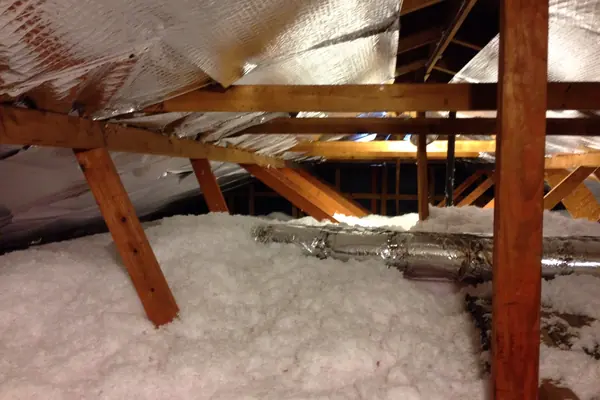


Illustrative photos, published by their authors under free licences.
Who it is for
- US homeowners in a two-story or split-level house where the upstairs bedrooms stay several degrees warmer than the rest of the house
- Owners about to spend money on a bigger system, zoning or a mini-split who want to know first which fix actually addresses their cause
- Anyone who has tried closing downstairs vents and running the fan all day, without a lasting result
Contents
- Why the upstairs stays hot free below
- Diagnose in one weekend
- Free and cheap moves, in order
- Fix the attic: air seal, then insulate
- Fix the ducts and give the air a way back
- Balance the airflow
- Zoning: done right or not at all
- A dedicated system for the upstairs
- Problem rooms and the night upstairs
- Your plan, and how to check each step
In the paid chapters: 20 checkpoints to tick, and 23 worksheets or tables across the guide, each based on the rule or data it cites.
Introduction
A second floor several degrees warmer than the first is one of the most common comfort complaints in American houses, and one of the most expensive to get wrong. The usual reflex, a bigger air conditioner, often makes it worse: a larger system satisfies a downstairs thermostat faster and shuts off before the upstairs has received its share of cold air. The problem is rarely the equipment alone. It is the house: heat coming through the ceiling, cold air lost in the attic before it reaches the bedrooms, air that cannot get back to the return, and one thermostat that only knows the temperature of the hallway.
This workbook takes you from symptom to cause to fix, in the order that spends the least money for the most comfort. Chapter 1 explains the physics in plain words. Chapter 2 is a one-weekend diagnosis with logs to fill in. Chapters 3 to 8 are the fixes, cheapest first, each with the test that tells you it is the right one for you and the scope of work to give a contractor. Chapter 9 deals with the classic problem rooms (bonus room, knee walls, vaulted ceilings) and with comfort at night while the work waits. Chapter 10 puts it in a plan and shows how to verify each step.
Print it (Ctrl+P or Cmd+P, then "Save as PDF", or print on paper): the logs are made to be filled in with a pencil while you walk the house with a thermometer. The room log and the ceiling heat-gain calculation are also on your access page as a spreadsheet.
The guidance is drawn from named official and professional sources: ENERGY STAR (duct sealing, recommended insulation levels based on the 2021 International Energy Conservation Code), the U.S. Department of Energy's Building America Solution Center, ACCA's Manual J, Manual D and Manual Zr, and two research reports from the Lawrence Berkeley National Laboratory and the Florida Solar Energy Center. Where something is a rule of thumb rather than a rule, the workbook says so.
Chapter 1: Why the upstairs stays hot
Four forces work against your second floor at the same time. Each has a different fix and a different price, which is why diagnosing before spending matters.
1. Heat through the ceiling
On a sunny afternoon the roof heats the attic, and the attic heats the ceiling below it. The steady-state heat flow through a ceiling is close to area × temperature difference ÷ R-value. Insulation is a divisor: the first inches do most of the work, and an attic at a 1980s level of insulation lets through several times more heat than one at today's recommended levels. Because the attic stays hot into the evening, upstairs bedrooms are often warmest hours after sunset.
2. Cold air lost on the way
In most two-story houses with one system, the air handler sits low (basement, garage, first-floor closet) or in the attic, and the second-floor supply ducts are the longest runs in the house. When those ducts cross a hot attic, every leak dumps cold air into the attic and every square foot of thin duct insulation picks up heat before the air reaches a register. ENERGY STAR estimates that in a typical house about 20 to 30 percent of the air moving through the duct system is lost to leaks, holes and poorly connected ducts.
3. Air that cannot get back
Cold air delivered to a bedroom must return to the system. Many houses have one or two central returns downstairs and none in the bedrooms. With the bedroom door closed, the room pressurizes, supply airflow drops, and the air that does arrive pushes warm air out through the cracks. The Building America Solution Center (U.S. Department of Energy) describes pressure-balancing bedrooms with transfer grilles or jumper ducts for exactly this reason.
4. Warm air rises, and one thermostat decides
Warm air is lighter: it rises through the stairwell and pushes out at the top of the house while cooler air enters low, a pattern called the stack effect. Meanwhile the only thermostat is downstairs. When the hallway is comfortable, the system stops, whatever the bedrooms say.
What each cause looks like
| Cause | What you notice | The test in chapter 2 that confirms it |
|---|---|---|
| Ceiling heat gain | Upstairs ceilings warm to the touch; rooms hottest in the evening; air from the registers feels cold but the room stays hot | Ceiling surface temperature; attic inspection; supply air cold upstairs |
| Duct losses in the attic | Upstairs registers blow noticeably warmer air than downstairs registers | Supply temperature by floor |
| Weak airflow upstairs | Weak air at upstairs registers; dampers or crushed ducts | Airflow comparison; damper and attic inspection |
| No return path | Doors slam or whistle; closed bedrooms hotter than open ones | Door test |
| Thermostat control | Downstairs cold, upstairs hot, system short runs | Room log against thermostat cycles |
| Not enough capacity | Whole house warm on the hottest days, system runs nonstop | Run-time observation on a design-temperature day |
Also in the US Homeowner AC Library 2026: 5 guides for US homeowners in one purchase, $89.
Checkout by Stripe
Card, Apple Pay or Google Pay on Stripe’s secure page. Your card details never pass through our servers.
Instant access
Your guide opens right after payment, ready to save as a PDF. Receipt by email; “Find my purchases” resends the link.
One price, paid once
The price shown is the total, in US dollars. No subscription, nothing charged later.
Sources you can check
8 official sources cited in this guide. We install nothing and sell no equipment. Terms of sale.
Frequently asked questions
How do I receive the guide?
Right after payment you are taken to your guide page, with the spreadsheet to download. Bookmark it: the link stays valid and always shows the latest version. To keep a PDF, save it from your browser (Ctrl+P or Cmd+P, then "Save as PDF"): the layout is made for printing. Stripe emails you the receipt, and "Find my purchases" at the bottom of every page sends the link again.
Is it a subscription? Is anything added at checkout?
$24 is the total you pay, once. There is no subscription and nothing is charged later. Your card details go to Stripe and never reach us.
Should I just buy a bigger system?
Usually not, and the workbook explains why: a larger system satisfies a downstairs thermostat faster and stops before the upstairs gets its share. Chapter 2 tells you whether you have a capacity problem at all; most hot second floors have a ceiling, duct or airflow problem.
Do I need tools?
Two or three inexpensive digital thermometers (one with a probe), a flashlight, a tape measure and a mask for the attic. The professional measurements (static pressure, room airflow, duct leakage) are listed so you can ask for them by name.
What is the guarantee?
The guide is guaranteed as described: if it does not open or contains an error, we fix it, and if we cannot, we refund you in full (refund policy in the terms of sale). Write to admin@tech-bharat.com. A duplicate payment is always refunded.
Free guides on the same topic
- Upstairs hot, downstairs cold: fixing uneven cooling
- HVAC zoning: motorized dampers, a thermostat per floor, and the bypass duct that undoes it
- Attic insulation and cooling: the load you pay to remove
- Leaky ducts: the cooling you pay for and never receive
- Weak airflow: static pressure, the return side, and the blower that cannot win
All printable guides and packs
$24 is the total you pay, charged in US dollars: nothing is added at checkout. Payment by Stripe; your statement shows “CLAUDE AC”. See our terms of sale, which include our refund policy. Access is immediate after payment. Claude AC is an information publisher; the guide is not legal, engineering or financial advice.