Mini-split sizing: BTU per room and per zone, without oversizing
Sizing more than one room?Ductless Mini-Split Planner 2026Zone-by-zone sizing, single vs multi-zone, cold-climate heat, ratings, placement, DIY rules, quotes
See what is inside, $29Contents (7)
A mini-split is sized room by room: each head should match the cooling load of the room it serves, and the outdoor unit should match what those rooms need at the same hour. A first estimate comes from the ENERGY STAR room sizing table (about 6,000 BTU/h for 150 to 250 sq ft, 9,000 for 350 to 400, 12,000 for 450 to 550), adjusted for sun, people and kitchens; a contractor's ACCA Manual J calculation should confirm it before you buy.
Step 1: a starting figure for each room
| Room area (sq ft) | Starting capacity (BTU/h) |
|---|---|
| 100 up to 150 | 5,000 |
| 150 up to 250 | 6,000 |
| 250 up to 300 | 7,000 |
| 300 up to 350 | 8,000 |
| 350 up to 400 | 9,000 |
| 400 up to 450 | 10,000 |
| 450 up to 550 | 12,000 |
| 550 up to 700 | 14,000 |
| 700 up to 1,000 | 18,000 |
Source: the ENERGY STAR sizing guidance for room air conditioners, a reasonable yardstick for one room. It is not a load calculation.
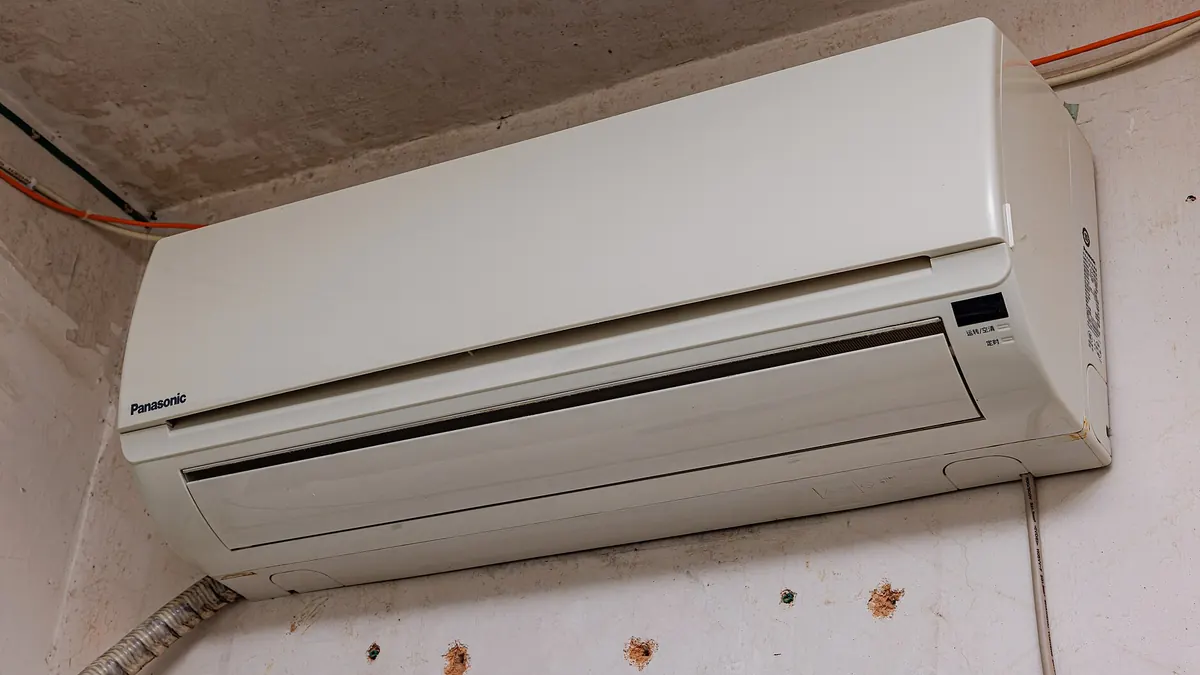
Step 2: the corrections
- Heavily shaded room: reduce by 10 percent.
- Very sunny room: add 10 percent.
- More than two people regularly in the room: add 600 BTU/h per extra person.
- Kitchen: add 4,000 BTU/h.
Example: a 12 × 14 ft bedroom (168 sq ft) with a big west window starts at 6,000 BTU/h, plus 10 percent for sun, so about 6,600 BTU/h. A 450 sq ft open living room and kitchen starts at 12,000, plus 4,000 for the kitchen, so about 16,000 BTU/h.
Step 3: pick a head size, rounding with care
Wall heads come in standard steps, commonly around 6,000, 9,000, 12,000, 18,000 and 24,000 BTU/h, with some ranges offering 7,000 or 15,000. In a bedroom, the smaller of two possible steps is usually better: the head runs longer and steadier, removes more moisture and stays quiet. Each inverter head also has a minimum output; a head far too big for its room spends the summer at that minimum, cycling and leaving the air cold but clammy. Ask for the minimum capacity, not only the rated one.

Step 4: the outdoor unit and multi-zone totals
With single-zone systems, each outdoor unit matches its head. With a multi-zone system, one outdoor unit feeds several heads, and manufacturers allow the heads to add up to more than the outdoor unit's rating, within their combination tables, because rooms rarely peak together. That bet fails when they do: a row of west-facing rooms at 6 p.m. Add up the loads of the rooms that will run at the same hour; that total must stay below the outdoor unit's capacity. If the sum of the heads is well above the outdoor rating, ask for the combination table and the capacity each head gets when all of them run.
Step 5: check heating
In a cold climate the heating load at your winter design temperature is often larger than the cooling load, so heating can set the size. Look up the exact indoor and outdoor combination in the AHRI directory and, for cold-climate models, in the NEEP list, which publishes capacity and efficiency at 47, 17 and 5 °F. Compare the capacity at your design temperature with the heating load; if it falls short, choose a model that keeps its capacity in the cold, or plan backup heat, rather than simply buying a bigger head. Our guide to cold-climate heat pump performance explains the numbers.
A worked example
| Room | Area | Start | Correction | Adjusted | Head |
|---|---|---|---|---|---|
| Primary bedroom, west window | 220 sq ft | 6,000 | +10 % sun | 6,600 | 6,000 or 7,000 |
| Second bedroom, shaded | 140 sq ft | 5,000 | −10 % shade | 4,500 | 6,000 (smallest step) |
| Living room and kitchen | 450 sq ft | 12,000 | +4,000 kitchen | 16,000 | 15,000 or 18,000 |
This constructed example is there to show the method. The two bedrooms are used at night and the living room in the evening, so their loads do not peak together; a contractor's Manual J would confirm the figures before any purchase.
A full worksheet for every zone, the multi-zone combination check, the winter capacity check, placement, DIY limits and a three-quote comparison are in our printable Ductless Mini-Split Planner.
Frequently asked questions
Can one big head cool several rooms?
Not well. A head conditions the room it is in; air barely reaches a room down a hallway and not at all behind a closed door. Rooms that need their own temperature need their own head, or a ducted mini-split air handler with a duct to each room.
Is it better to oversize a little?
A small margin is fine; a full step or two above the room's load is not. An oversized head short-cycles at its minimum output, removes less moisture and can leave the room cold and damp. When in doubt between two steps for a bedroom, take the smaller.
Do I need a Manual J for a single room?
For a single room with ordinary windows and insulation, the corrected table gives a reasonable figure. For several rooms, a whole house, or a system that also has to heat, ask the contractor for a room-by-room ACCA Manual J calculation: it is the normal basis for sizing and for many local permits.
Sources
Read next
- Cooling a garage or workshop: what works and what the code forbids
- BTU sizing guide: matching cooling power to real rooms
- Installing a mini-split yourself: what the law, the tools and the warranty allow
- Mini-split vs central air: which architecture fits your house
- New home HVAC warranty: what the builder covers, what the manufacturer covers, and the 11-month check